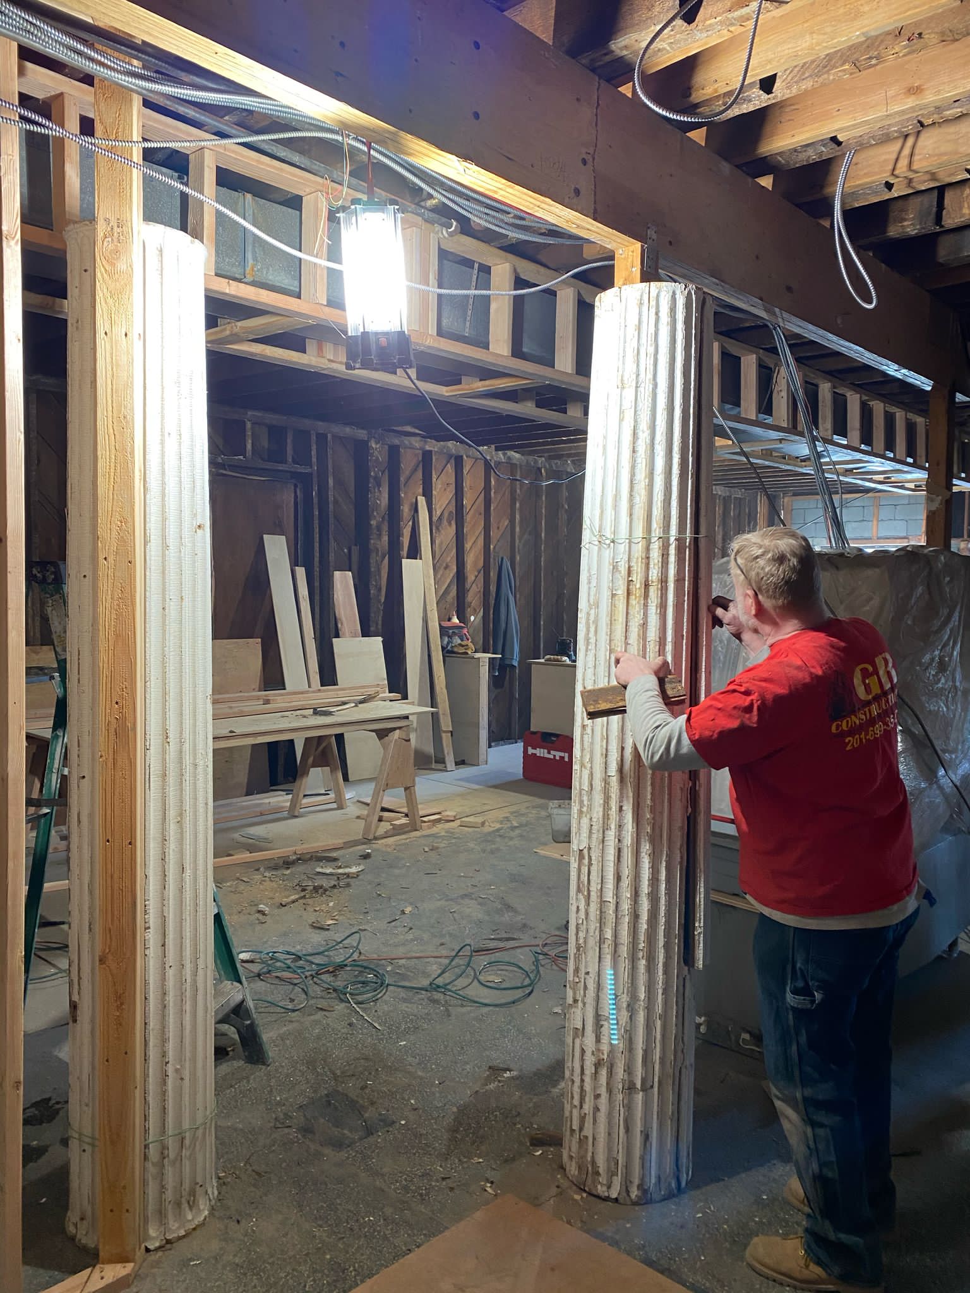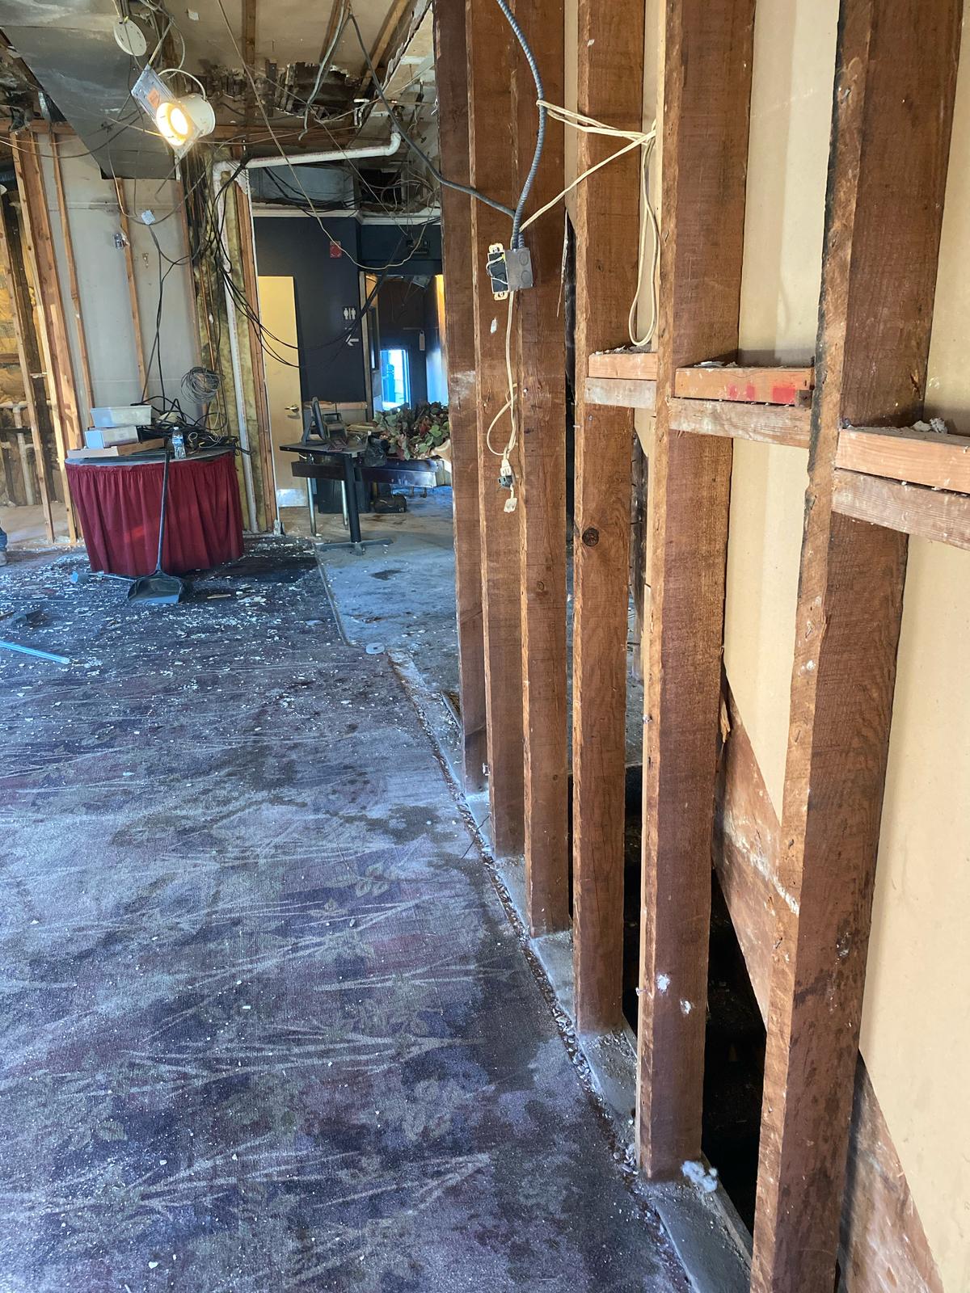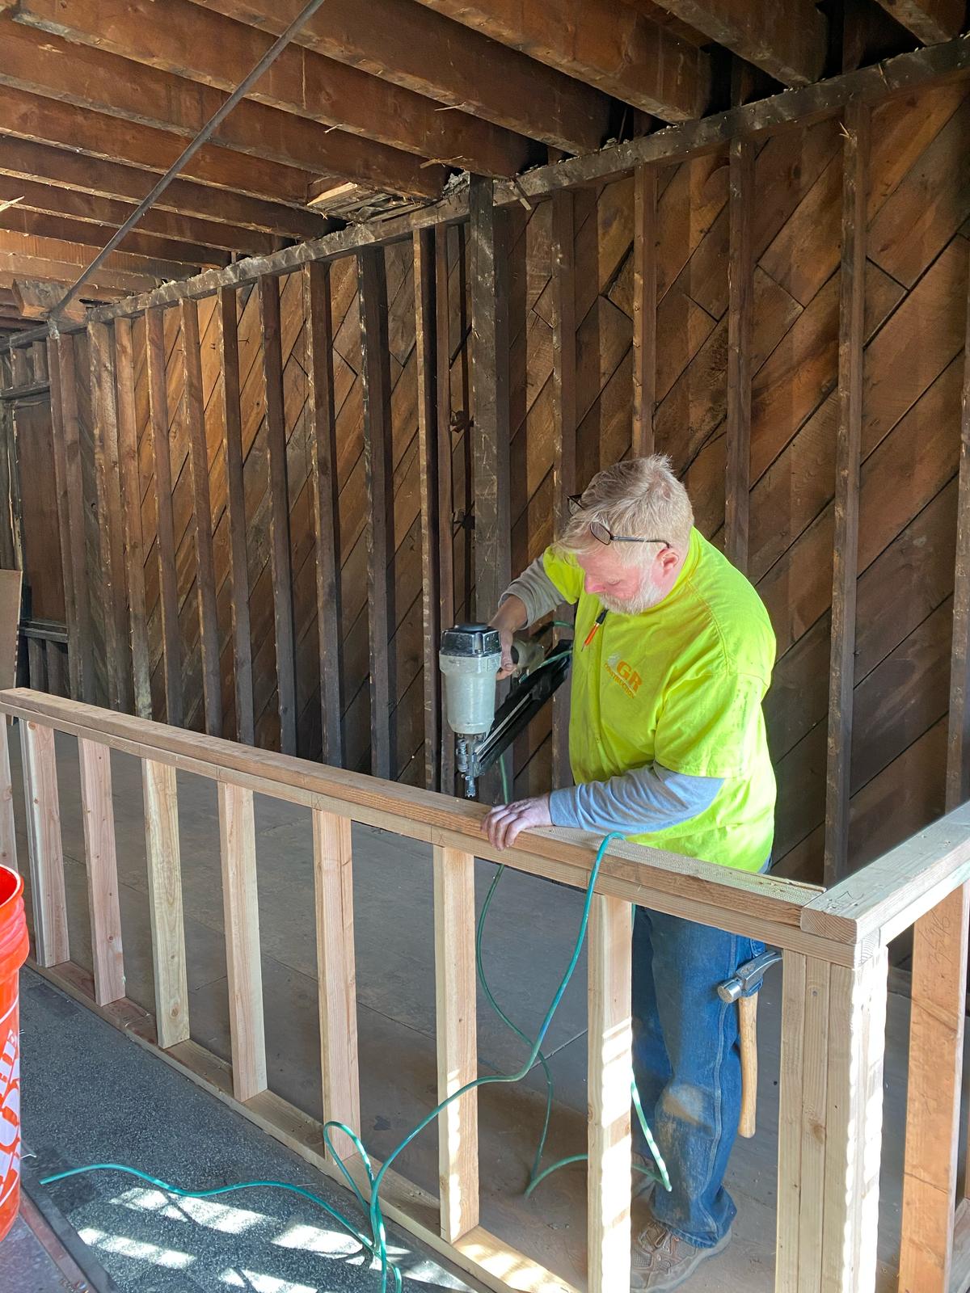
The Vision
One home. One cohesive transformation.
A whole-home renovation works best when every decision supports the next. For this Norwood residence, the vision extends beyond a single room: revive the exterior with a carefully prepared paint finish, modernize the main living spaces, create a hardworking kitchen, refresh each bedroom, and turn the basement into useful finished space.
Instead of treating these areas as disconnected projects, GR Construction would organize them around a shared material palette, coordinated construction sequence, and consistent standard of finish.
Exterior painting and first impressions
The transformation begins outside. The proposed exterior scope includes reviewing siding and trim condition, completing necessary preparation and localized repairs, protecting adjacent surfaces, and applying a durable new paint system. Color selection would connect the home’s architecture with updated doors, trim, masonry, and landscaping.
Living room and interior flow
The living room sets the tone for the remodeled interior. The plan may address wall and ceiling finishes, flooring, lighting, trim, focal points, and the visual connection to the kitchen. Where appropriate, layout changes can improve circulation and bring more daylight across the main level.
A kitchen designed as the center of the home
The kitchen renovation would balance storage, preparation space, seating, and everyday movement. The scope can include cabinetry, countertops, backsplash, island construction, lighting, flooring, fixtures, appliance coordination, and updated wall or doorway layouts. Finish selections would carry naturally into the living and dining areas.
Bedrooms with a calmer, finished feel
Bedroom updates can include wall and ceiling repair, paint, flooring, trim, doors, closet improvements, and lighting. Using a coordinated palette across the private rooms helps the entire home feel intentionally renovated rather than pieced together over time.
A basement that earns its place
The basement represents an opportunity to add valuable everyday space. Depending on existing conditions and homeowner priorities, it could become a recreation room, media area, office, guest space, fitness zone, or a flexible combination. Planning would consider moisture conditions, insulation, framing, utilities, ceilings, lighting, flooring, storage, and code requirements.
Sequencing the complete renovation
A detailed walkthrough and existing-condition review come first. From there, the work can be organized into planning, selections and approvals, protection and demolition, mechanical or layout changes, rough construction, finish installation, painting, punch-list work, and a final walkthrough. The exact schedule depends on final scope, permits, structural requirements, and material availability.
Explore every GR remodeling service or review the communities covered on our Bergen County service areas page.